Strasbourg · New build
Contemporary villa
Simple volumes, taut lines, contrasting materials.
- Location
- Strasbourg
- Programme
- Private house
- Scope
- New build
- Size
- 163 m²
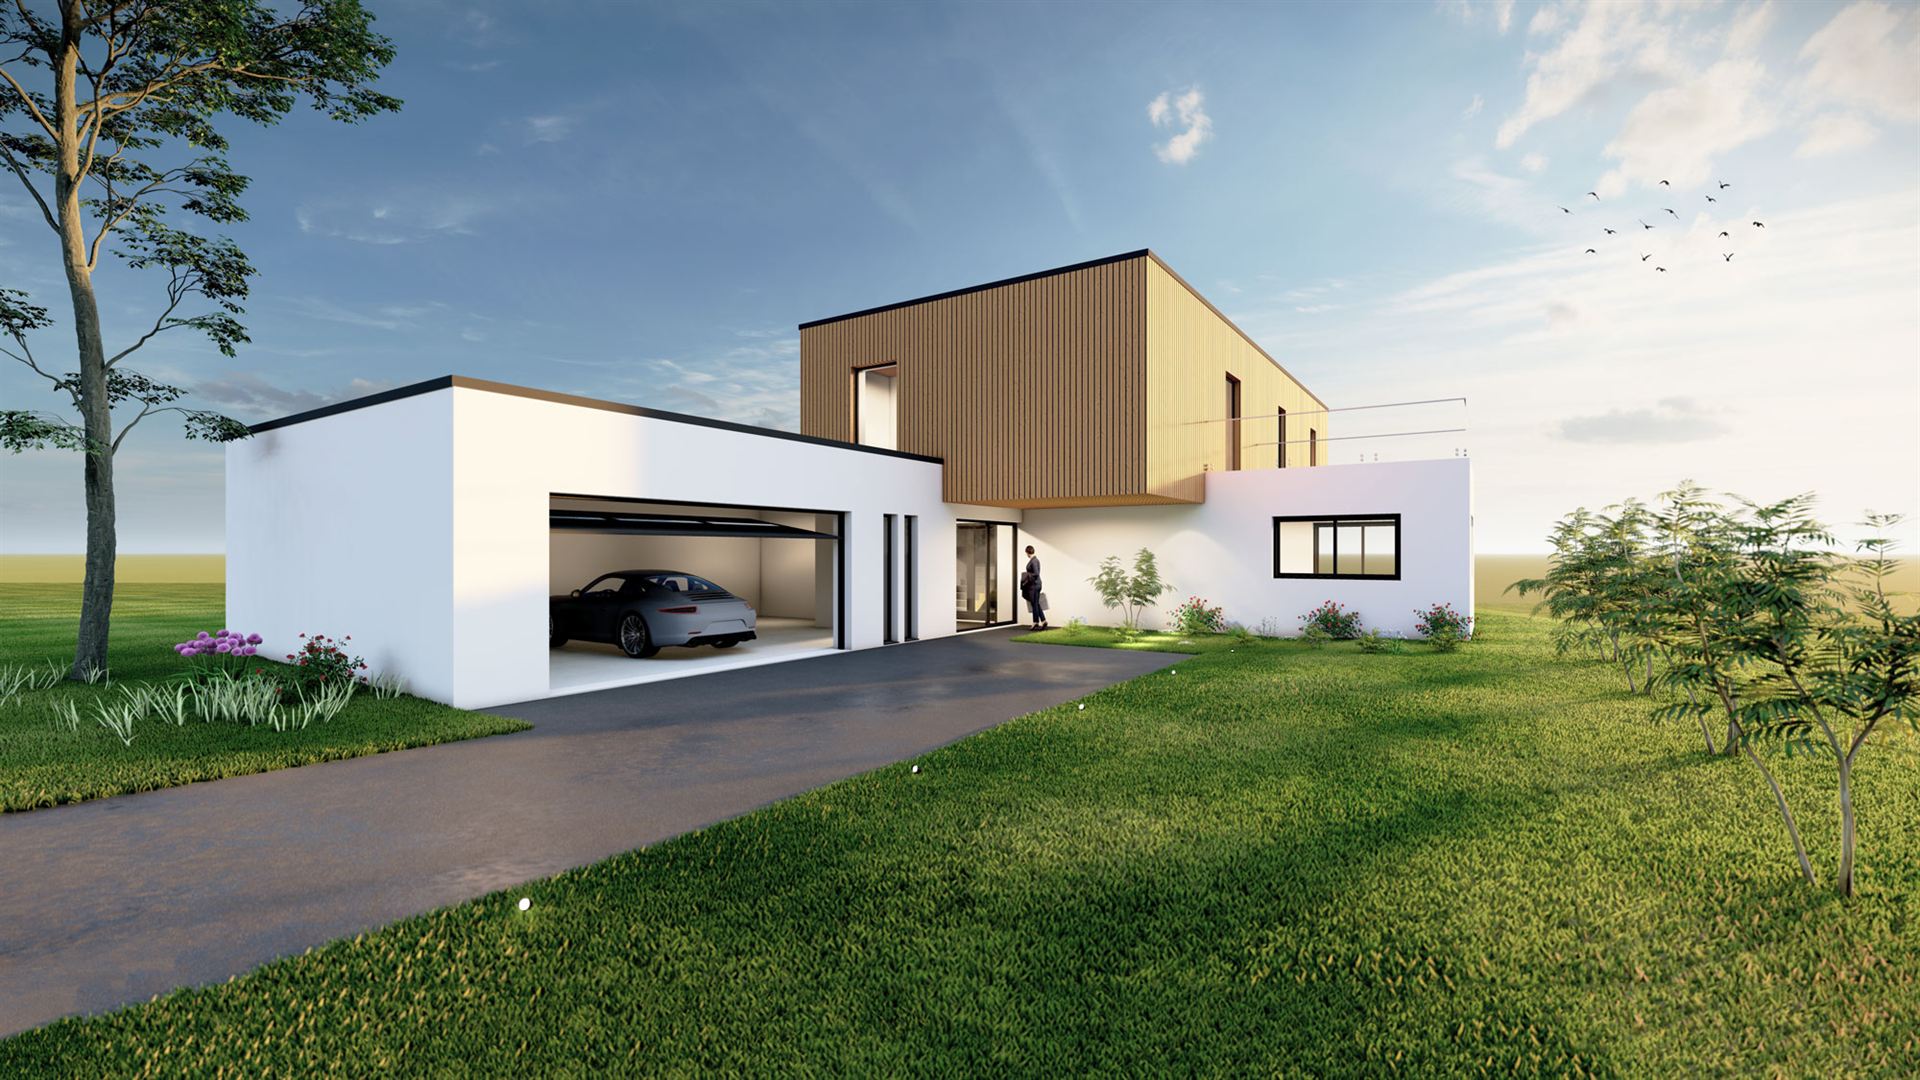
A flat-roofed contemporary villa on a long, narrow plot.
The ground floor, in light mineral render, holds the open living spaces facing due south, generously glazed to capture daylight all day long. The cantilevered upper floor, clad in composite timber, creates an interplay of masses and asserts its presence from the street.
A pool naturally extends the living room into the garden. It lines up with the large living-room windows and remains visible from the main suite upstairs, whose balcony shades the living room.
The orientation makes the most of both sun and distant views: living spaces facing the garden, framed openings and integrated solar shading. Inside, the plan flows with no wasted space and a clear split between day and night areas.