- Location
- Haguenau
- Programme
- Private house
- Scope
- New build
- Size
- 140 m²
- Budget
- 340 000 €
A narrow plot and strict rules: a pitched roof was mandatory and the building envelope tightly constrained.
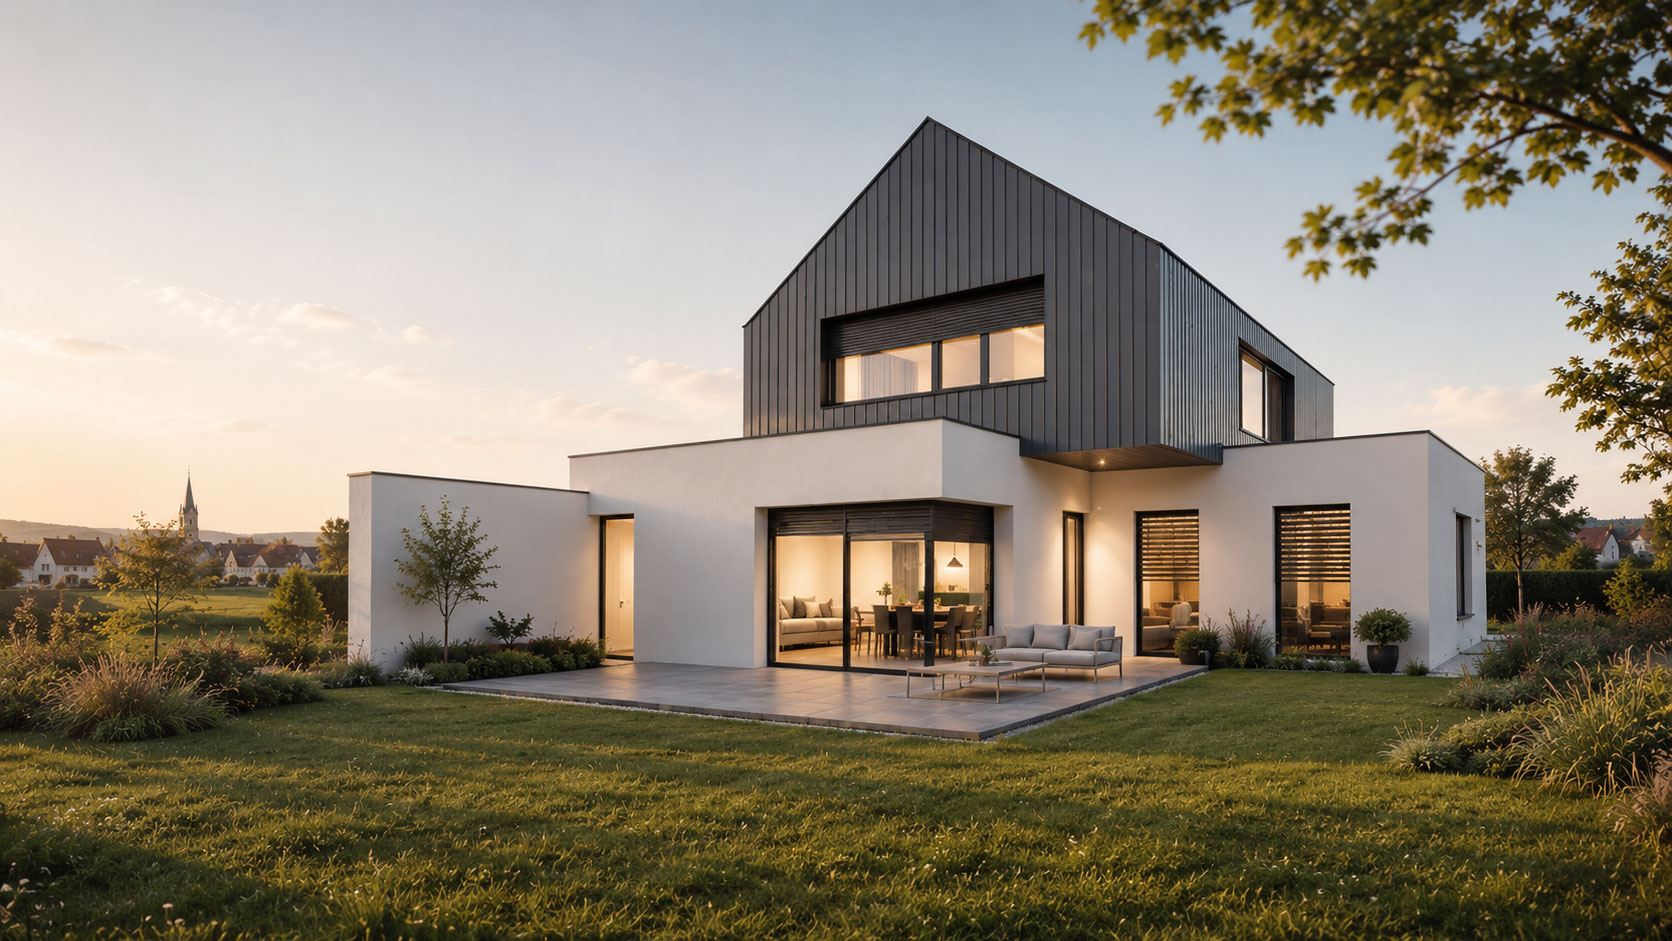
In this locked-down context the challenge was simple: design a compact, functional, modern house with no room for error. The plan was optimised to the millimetre: rational spaces organised for everyday life, a clear hierarchy between day and night areas, and an orientation that makes the most of the back garden.
To offset the imposed shape, the materials are resolutely contemporary: standing-seam zinc on the upper floor for rhythm and a refined finish, and off-white render on the ground floor to lighten the silhouette. A subtle but effective contrast that modernises the whole without clashing with its surroundings.