All projects
Gundershoffen · New build
Office building and car garage
A building that becomes a communication tool.
- Location
- Gundershoffen
- Programme
- Offices, showroom and workshop
- Scope
- New build
- Size
- 1 100 m²
- Budget
- 950 000 €
A new office building with a car repair garage.
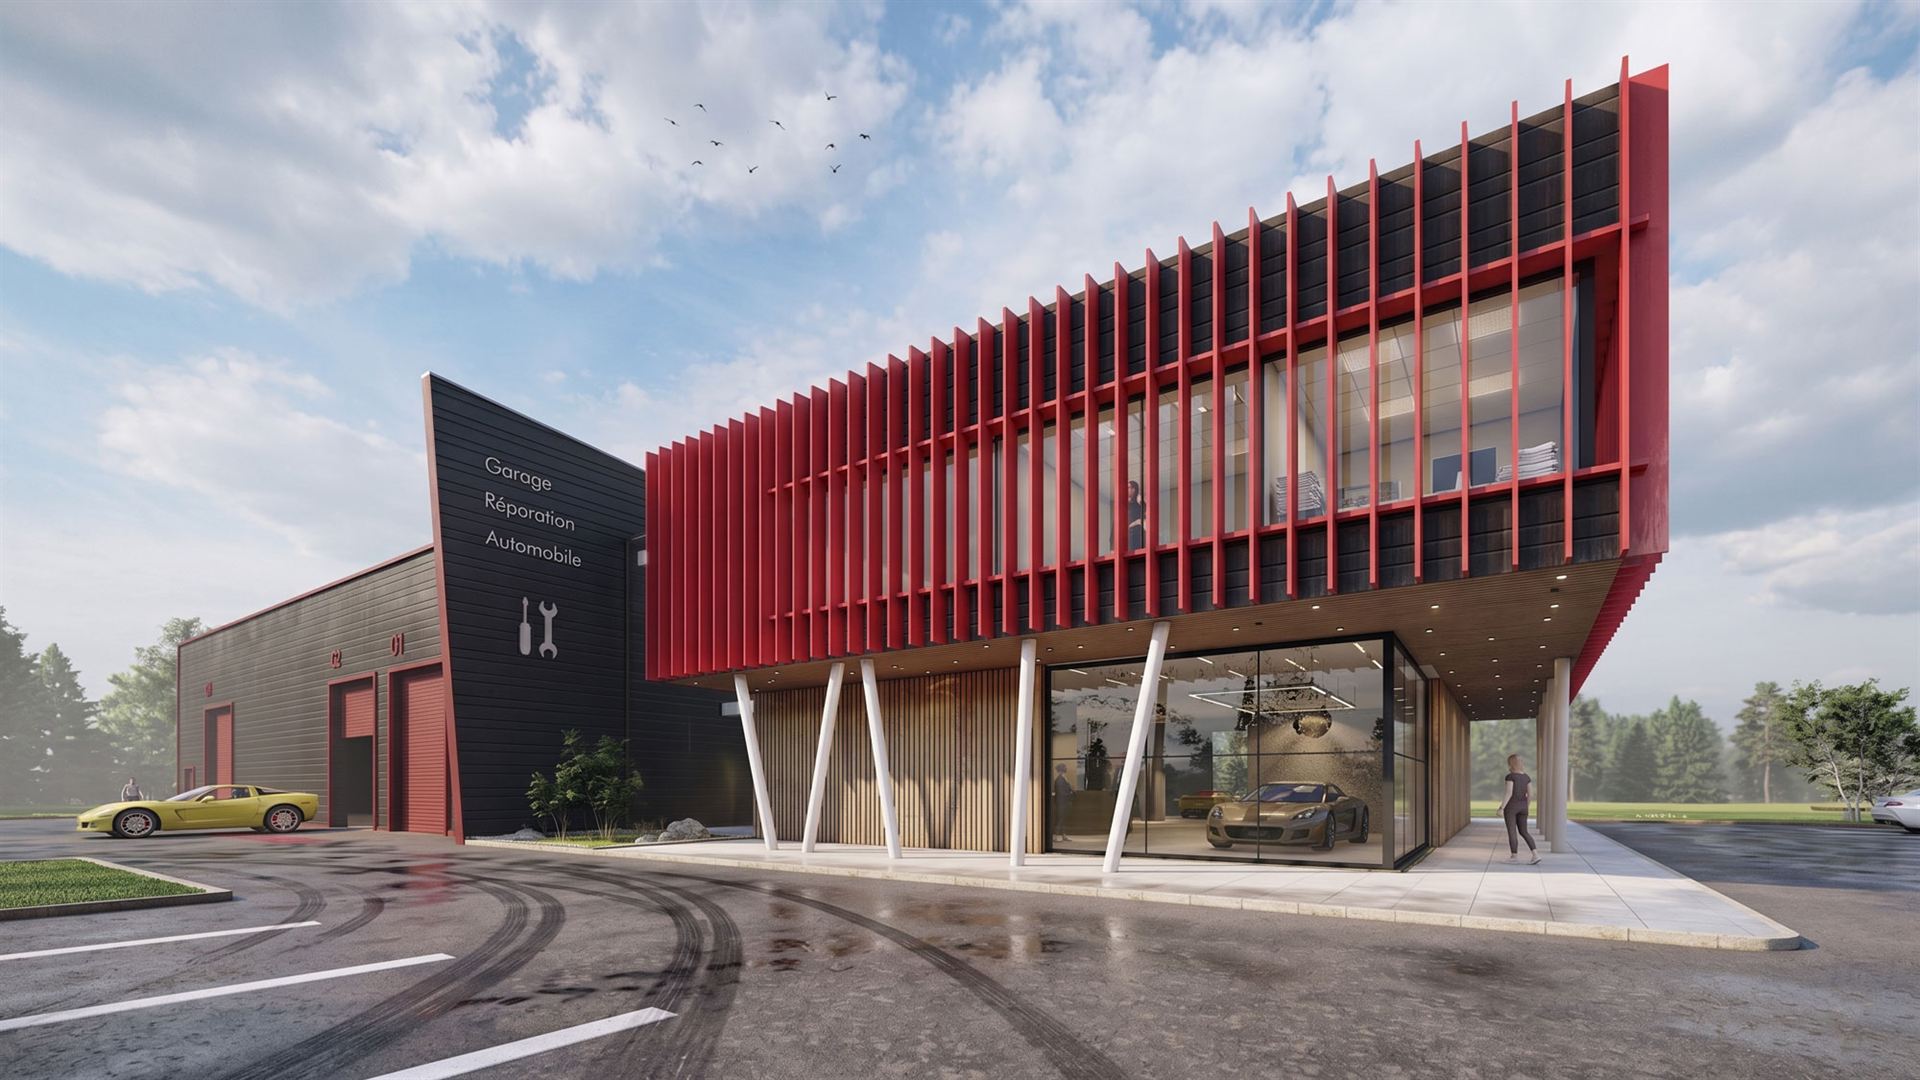
How do you bring together a technical garage, management offices and a visible, modern reception area? The project answers this triple challenge simply and clearly: a largely glazed main facade draws the eye and showcases the exhibition gallery.
The upper-floor offices face the front, enjoying open views and a real architectural presence from the street. At the back, the workshop is separated by a technical wall that acts both as a visual screen and as a support for signage, so the building reads as a communication tool in its own right.