Obernai · Additional storey
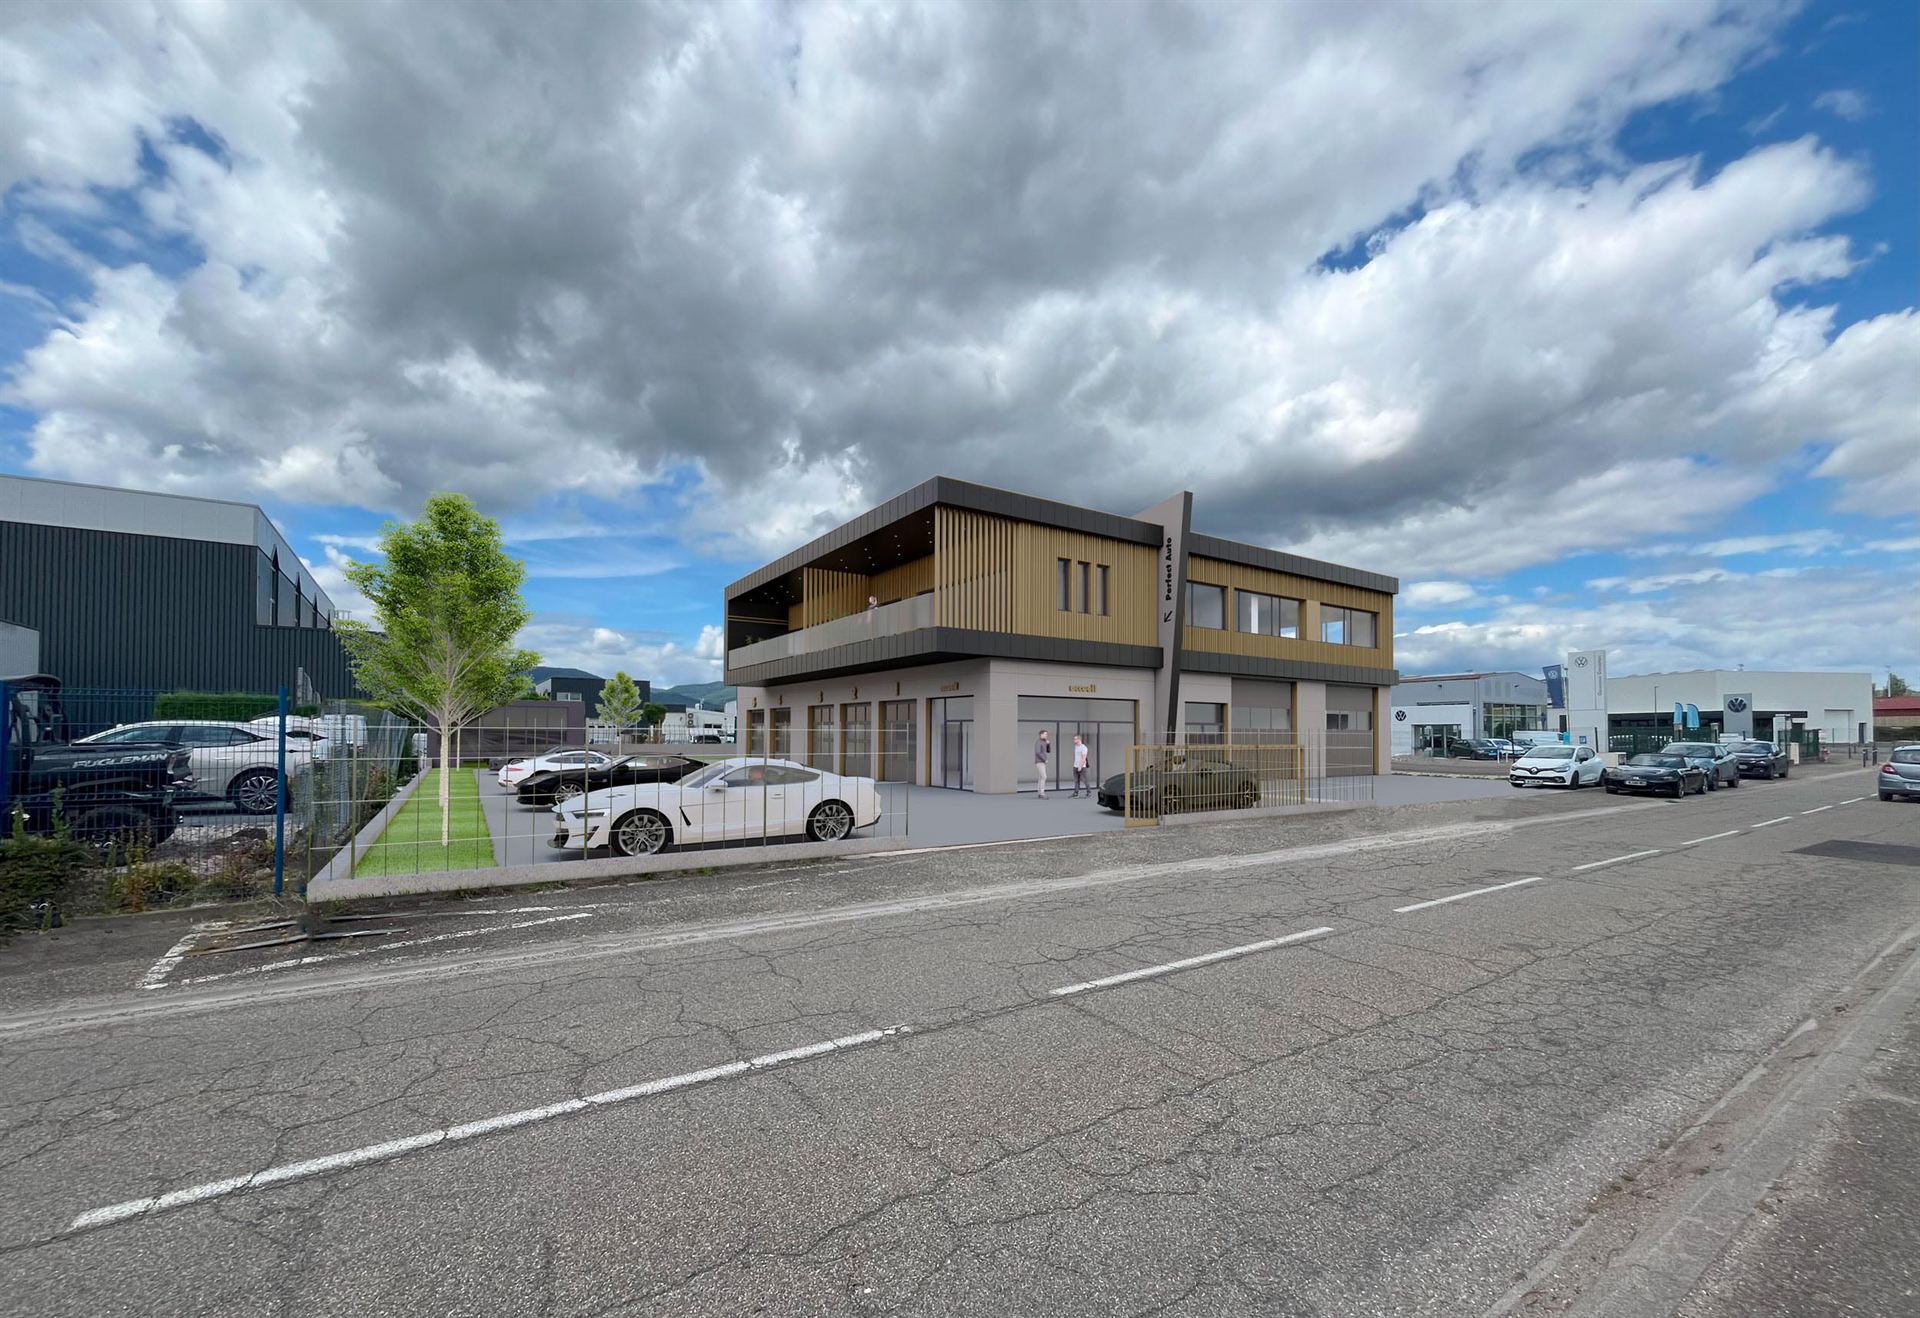
Car garage with an added storey
From an ordinary box to a local landmark.
- Location
- Obernai
- Programme
- Garage + staff apartments
- Scope
- Additional storey
- Size
- 915 m²
- Budget
- 800 000 €
In Obernai, two car dealerships raise their garage to create two staff apartments and a storage area.
The challenge: reconciling the technical, industrial world of a workplace with a residential, welcoming programme. The original building, a rather ordinary cube, has been completely rethought: horizontal lines stretch the facade and give it elegance and energy.
The new storey stands out with natural black aluminium cladding, understated and refined, contrasted by “barcode” timber cladding that warms the whole and gives it a more human scale. A subtle touch of bronze highlights certain details for a sense of quiet luxury.
The project embraces its hybrid nature: a place to work, live and meet. Contemporary, balanced and expressive architecture that turns a simple garage into a landmark in the urban landscape.
Before works
The building as we found it.